
It is a privilege for me to be invited to write a series of articles on building issues in this publication. I will try to provide information that is helpful to those looking to build new houses or do alterations to their existing ones, which is both informative and simple. In this first article I would like to look at the whole approach to building a new home.
One of the most common questions that get asked when planning a new home is – ‘Am I over-capitalising?’. It is a question that in my mind is given far too much importance and which I believe should be fairly low on your list of criteria. I say this because the issue here is ‘HOME’. A new ‘home’ is not simply an investment, it is the place where you spend a significant part of your life, where you bring up your children and where you yourselves will grow in almost every area of your life. If we make this decision on purely financial considerations, the most important material possession we will probably ever own is going to be compromised.
Obviously, it would be silly to build a multi-million Rand home in an area where the surrounding properties don’t sell for anything near that, but having established that you have bought in an area which suits the lifestyle you are looking for, I believe that it is much more important to build a house which suits that lifestyle and your family’s needs, rather than one which will make you a profit if and when you ever decide to sell it. Your property will then be able to serve its primary function, which is being your ‘home’.
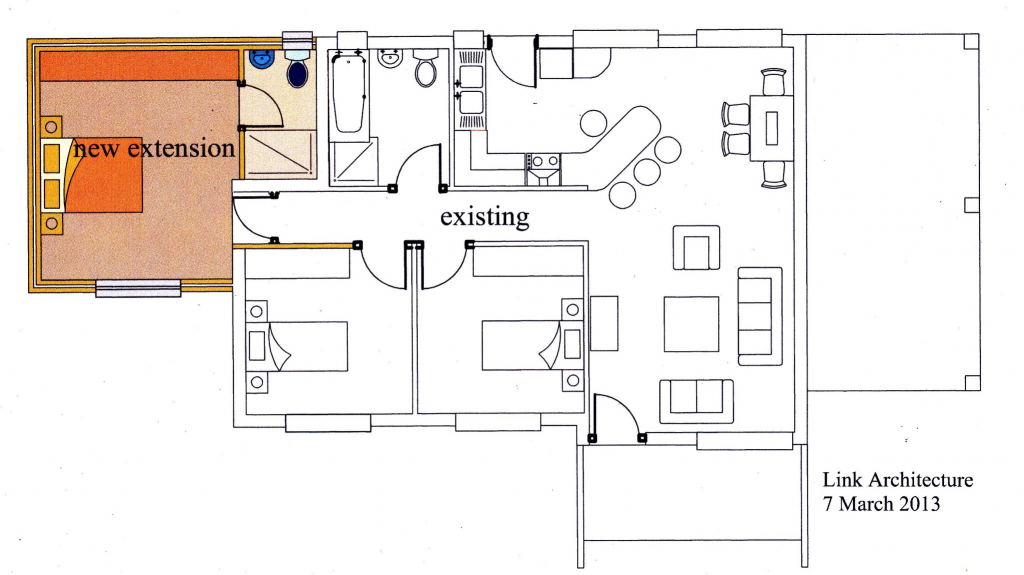
Having said that, it is also sensible to look at your long-term needs right at the beginning of the design process, rather than focus on what you can afford right now. It is usually a simple matter to design a home which fits your budget and provides for your current needs but which can easily be extended when your requirements change and your finances permit. Proper planning at this early stage can make future extensions much less painful, less expensive and avoid the need for you to sell up and buy somewhere else. In the very simple example shown here, the first phase of the house is designed with two bedrooms and one bathroom, so that an additional bedroom and en-suite can be added later with the only disruption to the existing house being cutting out for a door opening and adding one small internal wall, All the main building work can be done first and the internal work done right at the end, so disruption to the inside of the house is minimal.
Recent Comments